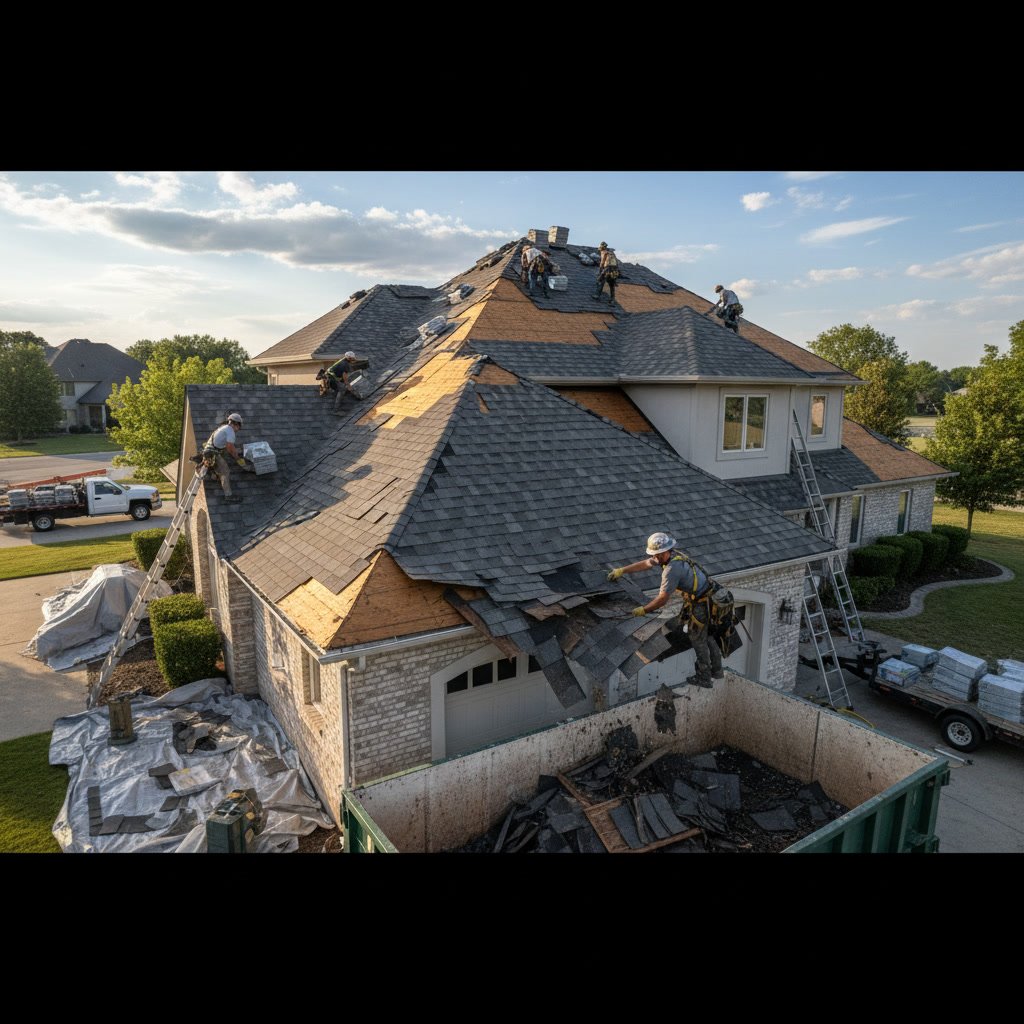
Proper commercial roof ventilation removes trapped heat and moisture from beneath the roofing membrane, preventing condensation buildup that leads to rot, mold, and premature material failure. A well-designed ventilation system balances intake and exhaust airflow, keeping the roof deck dry and maintaining the structural integrity of the entire assembly. Buildings with inadequate ventilation routinely face membrane blistering, insulation saturation, and energy waste that cuts roof lifespan by 30 to 50 percent.
Why Moisture Becomes Trapped in Commercial Roof Systems
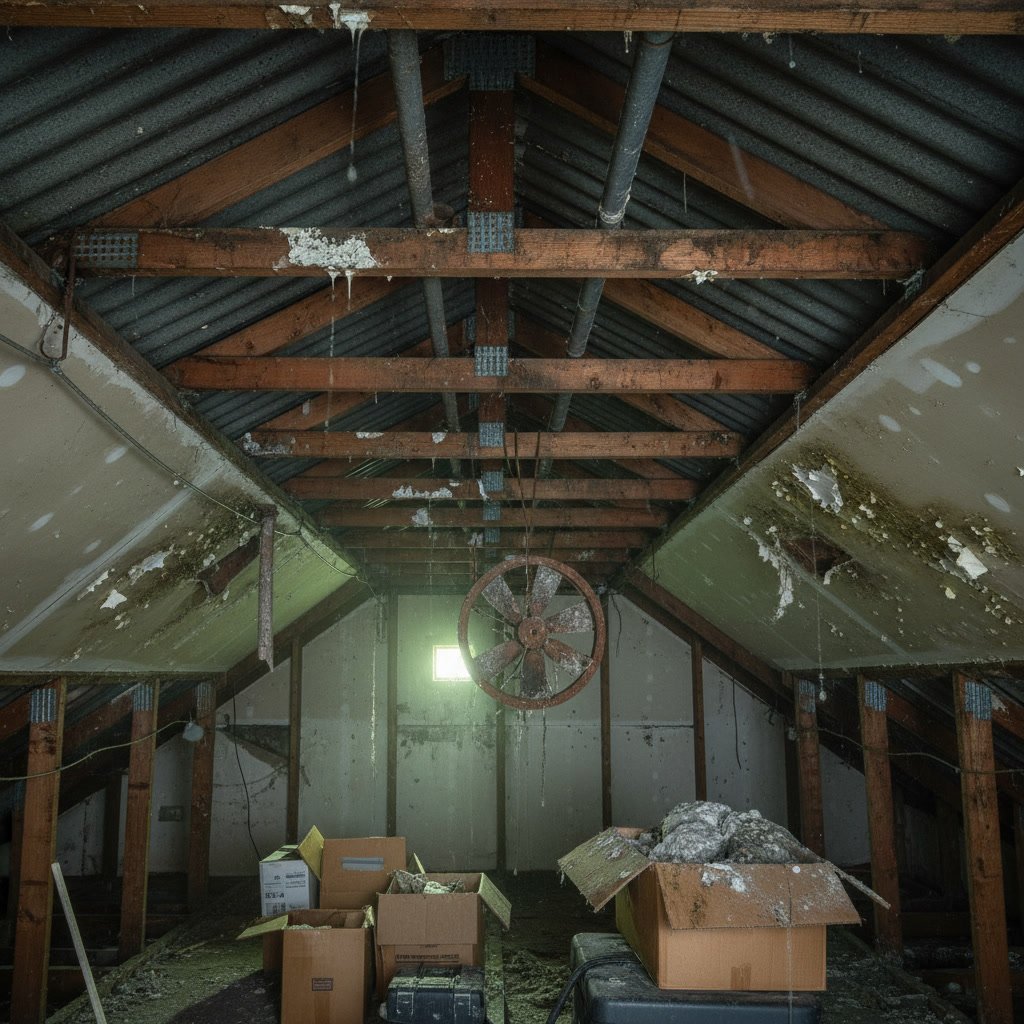
Commercial buildings generate far more interior moisture than residential properties. Activities like cooking, manufacturing, showering, and even normal human occupancy release water vapor that rises through the building envelope. When this vapor encounters a cold roof deck during winter months, it condenses into liquid water. Without proper ventilation to carry that moisture away, it saturates insulation, corrodes metal components, and creates an ideal environment for mold growth.
Flat and low-slope roofs face particular challenges because they lack the natural airflow that pitched roofs enjoy. The horizontal orientation traps warm, moist air against the underside of the roofing membrane. Over time, this constant exposure weakens adhesives, softens insulation, and causes the membrane itself to separate from the substrate.
The Hidden Costs of Poor Ventilation
When ventilation fails, the damage accumulates silently. Wet insulation loses up to 70 percent of its thermal resistance, forcing HVAC systems to work harder and driving energy costs upward month after month. The roof deck may begin to warp or rot, compromising the attachment points for the membrane and creating weak spots vulnerable to wind uplift during storms.
Moisture trapped in the roofing assembly also accelerates the breakdown of TPO and EPDM membranes. These single-ply systems depend on consistent substrate conditions to maintain their waterproofing properties. When the substrate stays wet, adhesion fails and seams begin to separate, allowing water intrusion that compounds the original ventilation problem.
How Ventilation Systems Balance Airflow
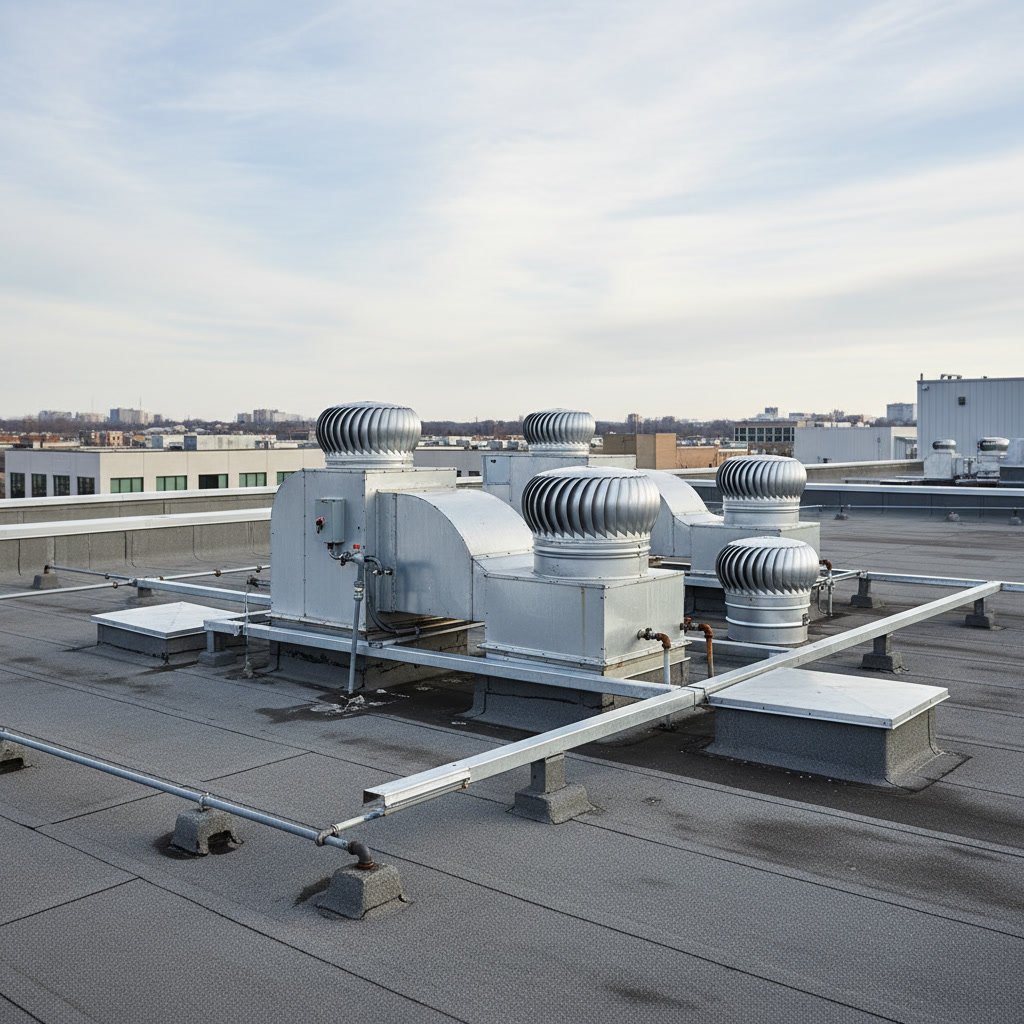
Effective ventilation requires both intake and exhaust components working together. Intake vents along the lower edges or perimeter of the roof allow fresh air to enter the assembly. Exhaust vents at the highest points or along the ridge expel warm, moist air. This creates a continuous flow that prevents stagnant pockets where condensation can form.
The key ratio to remember is one square foot of net free ventilation area for every 150 square feet of roof area, split evenly between intake and exhaust. Many commercial buildings fall short of this standard, especially older structures built before modern building codes addressed ventilation requirements. Retrofitting proper ventilation into an existing commercial roofing system often delivers immediate improvements in moisture control.
Types of Commercial Roof Ventilation Components
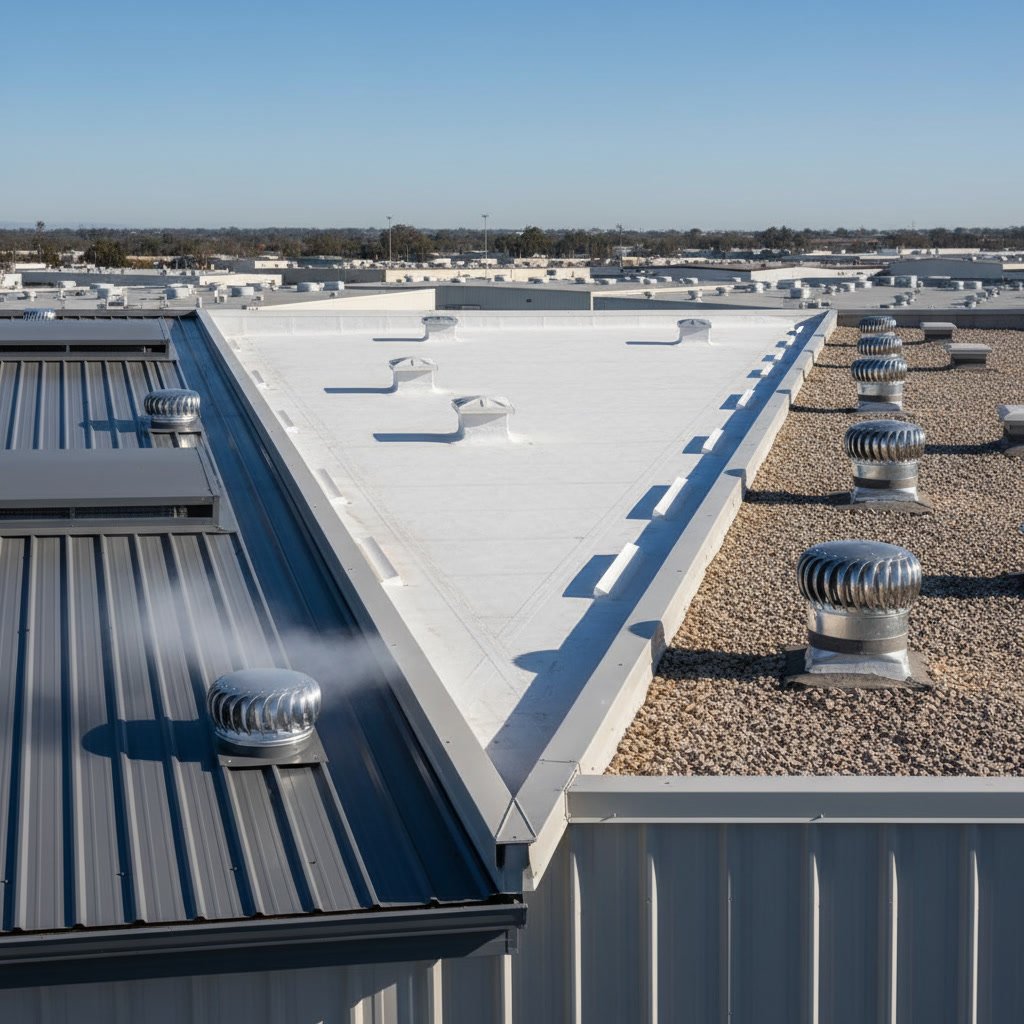
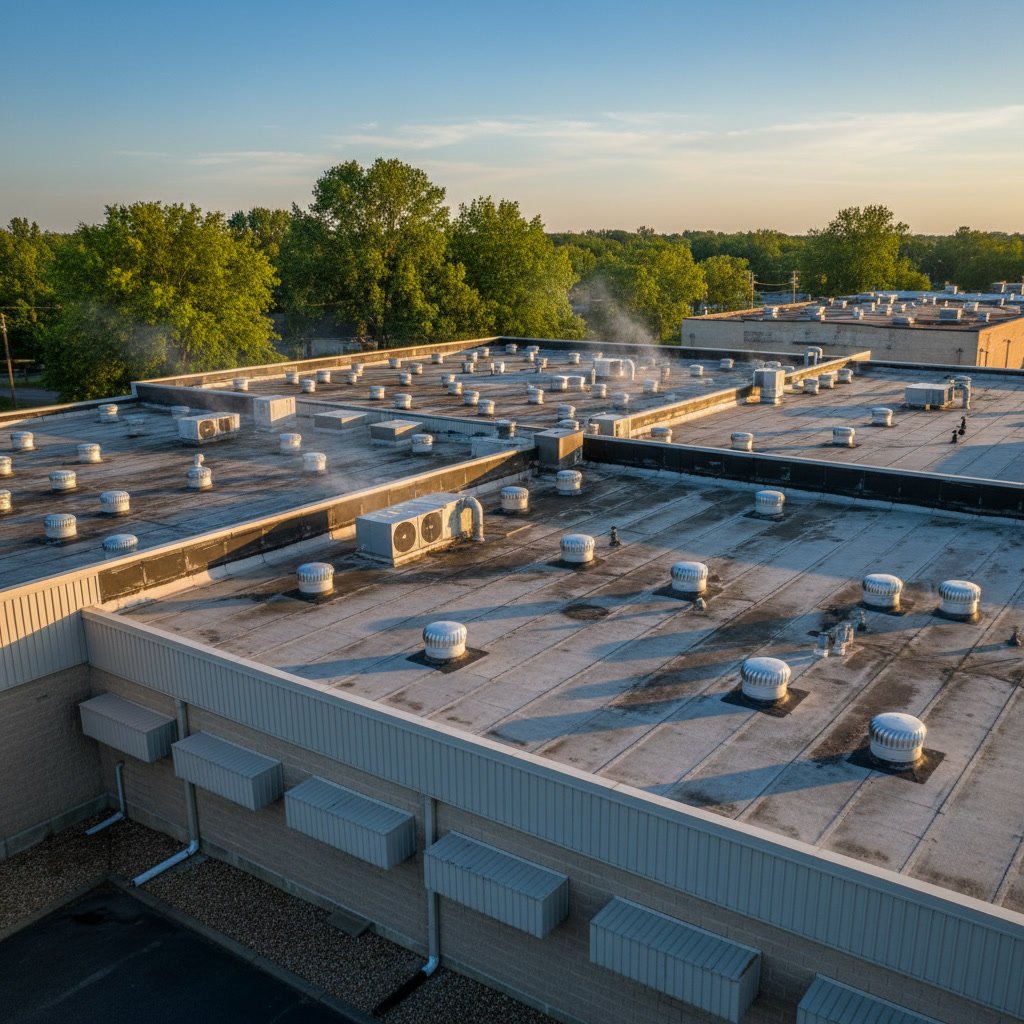
Ridge vents run along the peak of sloped commercial roofs, providing continuous exhaust capacity without the need for multiple individual units. Box vents, also called turtle vents, offer exhaust points on flat roofs where ridge installation is not possible. Powered exhaust fans accelerate airflow in buildings with high moisture loads, such as restaurants or manufacturing facilities.
Soffit vents or edge vents handle intake duties, drawing fresh air into the roof assembly from the perimeter. In low-slope applications, perforated metal intake panels installed along the fascia serve the same function. The specific combination depends on building design, roof configuration, and the moisture profile of the interior spaces.
Ventilation Needs for Different Roofing Materials
Built-up roofing systems with multiple layers of asphalt and felt require robust ventilation to prevent heat buildup between plies. Metal roofing benefits from ventilation that eliminates condensation on the underside of panels, which can lead to rust and fastener failure. Modified bitumen roofs need airflow to keep the adhesive layers from softening during summer heat, which causes blisters and surface degradation.
Single-ply membranes like TPO and EPDM rely on ventilation to maintain the integrity of mechanical attachments and heat-welded seams. When moisture saturates the insulation beneath these membranes, the entire system becomes unstable. Proper ventilation keeps the substrate dry and ensures the membrane performs as designed throughout its expected lifespan.
Climate Considerations in Kettering and Surrounding Areas
Ohio’s climate creates demanding conditions for commercial roofs. Cold winters drive significant temperature differentials between heated interior spaces and frigid outdoor air, accelerating condensation formation. Humid summers add moisture to the air that can infiltrate the roof assembly through gaps in the vapor barrier or through normal diffusion processes.
Buildings in Kettering face these challenges year-round. Without adequate ventilation, a commercial roof in this region will show moisture damage far sooner than the same roof in a drier climate. The freeze-thaw cycles common in Ohio winters compound the problem, as trapped moisture expands when frozen, cracking and separating roofing materials.
Signs Your Ventilation System Is Failing
Visible moisture stains on interior ceilings near the roofline indicate condensation dripping from the underside of the roof deck. Mold growth in attic spaces or above drop ceilings signals ongoing moisture problems. Energy bills that climb without explanation often reflect wet insulation that has lost its thermal performance.
On the roof surface itself, blistering or bubbling of the membrane points to trapped moisture vaporizing during warm weather. Sagging areas suggest saturated insulation that has lost structural integrity. Rust on metal components, warped decking visible from below, or a musty odor in upper-floor spaces all indicate ventilation inadequacy that requires immediate attention. Many of these issues mirror the warning signs discussed in deciding whether a commercial roof needs repair or full replacement.
The Relationship Between Ventilation and Roof Lifespan
A commercial roof with proper ventilation can reach or exceed its rated lifespan, often 20 to 30 years depending on the material. The same roof without adequate airflow may fail in 10 to 15 years, requiring premature roof replacement that disrupts business operations and strains budgets.
The lifespan extension comes from protecting every component of the roofing assembly. Dry insulation maintains its R-value, reducing thermal stress on the membrane. A stable substrate prevents fastener pullout and membrane movement. Consistent moisture control stops the biological growth that degrades organic materials and creates persistent odor problems.
Maintenance Practices That Support Ventilation Performance
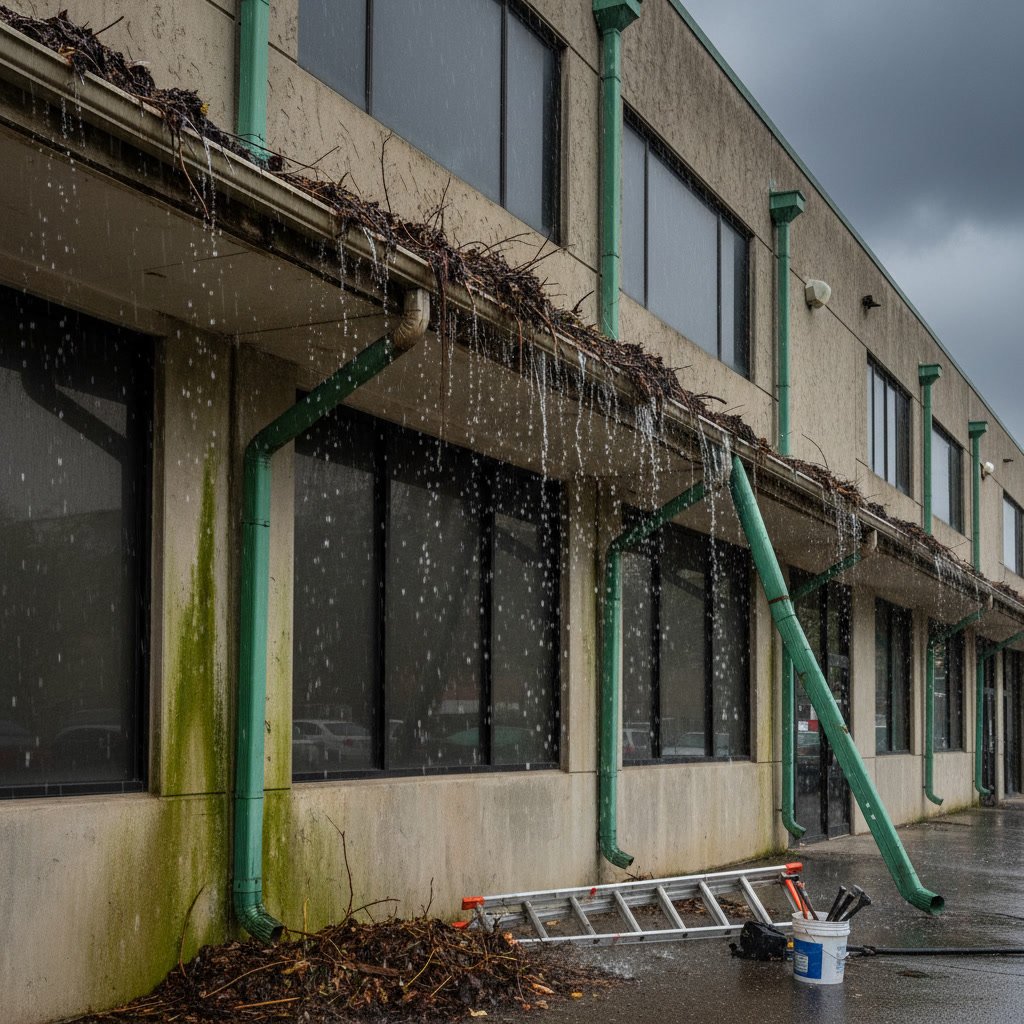
Intake vents must remain clear of debris, bird nests, and insulation that has shifted over time. A quarterly inspection schedule catches these blockages before they restrict airflow. Exhaust vents need similar attention, with particular focus on powered units that can fail without triggering obvious symptoms.
The roof membrane itself requires regular cleaning to prevent algae and moss growth that can block ventilation pathways. Flashing around vent penetrations must stay sealed to prevent water intrusion that defeats the moisture control the ventilation system provides. These tasks form part of a comprehensive maintenance program that protects the entire investment. Building owners should reference guidance on annual TPO maintenance practices for specific membrane care recommendations.
Retrofitting Ventilation Into Existing Commercial Roofs
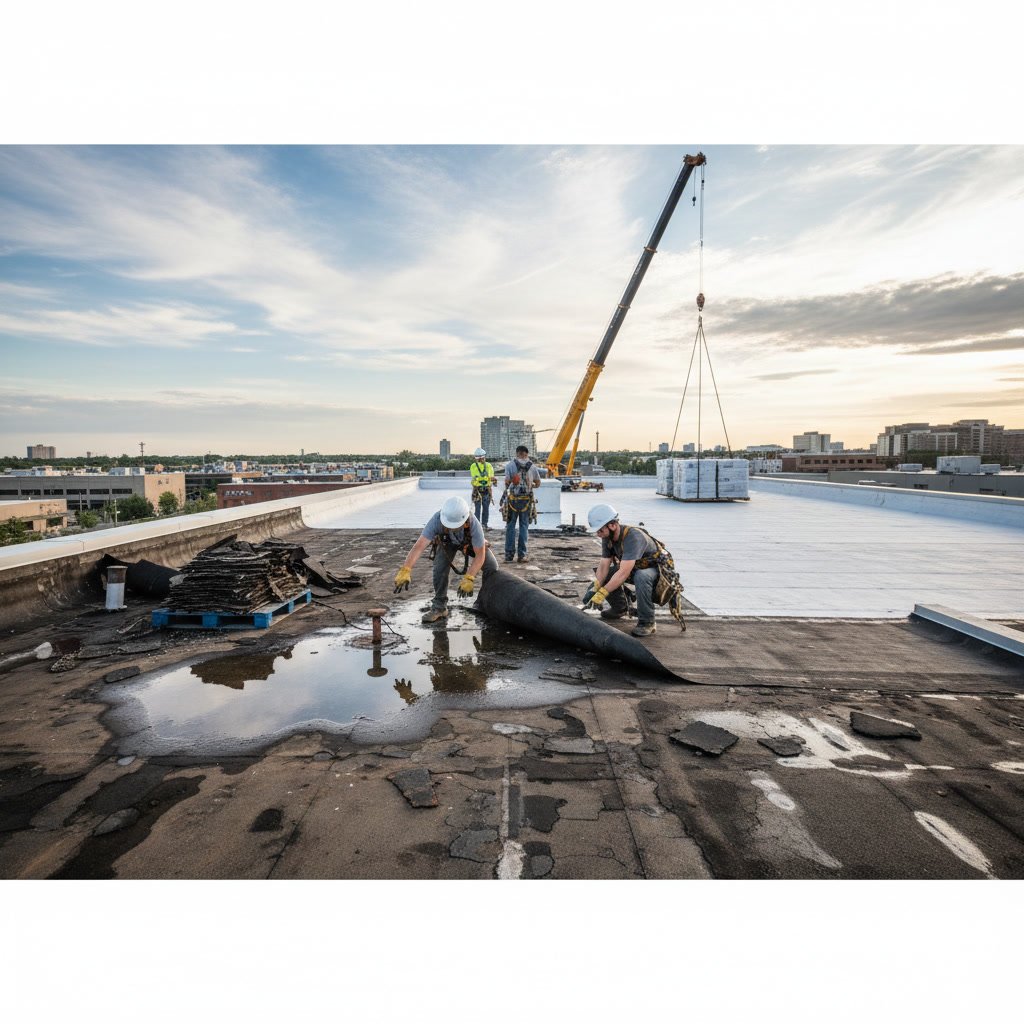
Adding ventilation to a commercial roof that lacks adequate airflow requires careful planning to avoid creating new leak points. The most effective approach involves installing low-profile exhaust vents during routine roof repair work, when the membrane is already being accessed. Intake ventilation can be added along roof edges without penetrating the waterproofing layer.
One expert-level insight often overlooked: when retrofitting ventilation, calculate the vapor pressure differential across the roof assembly during winter conditions. If exhaust capacity exceeds intake capacity by more than 10 percent, the resulting negative pressure can actually pull moist interior air into the roof assembly through tiny gaps in the vapor barrier, worsening the condensation problem the ventilation was meant to solve. Balanced intake and exhaust capacities prevent this counterproductive situation.
Protecting Your Commercial Roofing Investment
Ventilation represents a relatively small upfront investment that protects the much larger cost of the roofing system itself. By removing moisture before it can cause damage, proper airflow extends material lifespan, reduces energy waste, and prevents the costly emergency repairs that result from neglected condensation problems. Building owners who prioritize ventilation during initial installation or early retrofits consistently achieve better returns on their roofing investments.
Every commercial property deserves a roofing system designed to handle the specific moisture challenges of its use and climate. When ventilation, materials, and maintenance align, the result is a roof that performs reliably year after year, protecting the business operations happening beneath it.
If your commercial building shows signs of moisture damage or you want to ensure your ventilation system is performing as it should, Eco Roofing provides thorough inspections and expert solutions throughout the Dayton area. Our team understands how Ohio weather challenges commercial roofing systems and can recommend ventilation upgrades that extend your roof’s lifespan. Reach out to Eco Roofing at 937-6072141 for a detailed assessment and a clear plan to protect your investment.